

By Alan Martin
Will your dream sunroom turn into a leaky, sun-faded showpiece you regret in ten years?
You have the boards saved on Pinterest. You have scrolled past glass-walled rooms on HGTV, and maybe you have even asked an AI tool to sketch your perfect space. But now the questions are piling up. Which ideas will actually work on a 1940s farmhouse in Rockingham County or a brick colonial in Albemarle? Which ones will look dated, drafty, or drippy in a few years?
At Valley Roofing & Exteriors, we have built and protected homes in the Shenandoah Valley since 2004, and we are an authorized Betterliving Sunrooms dealer. In more than 20 years, we have seen which sunroom features homeowners love and which ones they end up tearing out.
This guide is for homeowners planning a sunroom or screen room in the next year or two. You will learn which styles, roofs, finishes, and uses are trending right now, which ones fit our climate, and which ones we honestly recommend you skip.
The top sunroom design trends for Virginia homes in 2026
-
-
- Bigger, custom sunrooms. Homeowners are skipping small, basic rooms and building larger, designer-style additions made to last.
- Screen rooms on the rise. Driven by budget, screen rooms now make up about half of our outdoor-room projects, up from about 30%.
- More light without a glass roof. Gable roofs, taller glass walls, transoms, and skylights brighten the room without the leaks of glass or polycarbonate roofs.
- Warm, natural finishes. Natural wood and soft colors are replacing all-white rooms, with vinyl plank floors leading and real tile gaining fast.
- Mini-splits for year-round comfort. Their prices have held steady while other building costs doubled, so they are now the go-to for heating and cooling.
-
Why Do Sunroom Trends Look Different in the Shenandoah Valley and Central Virginia?
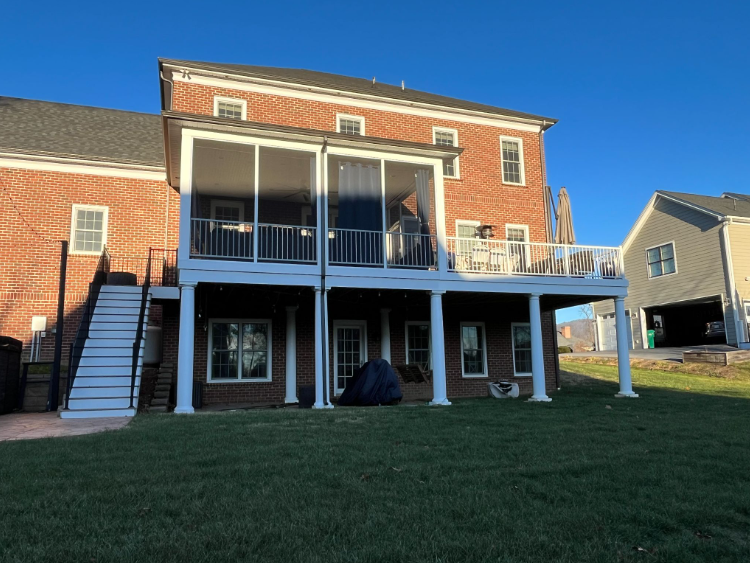
Because our weather asks a lot of one room. Summers here are hot and sticky, often in the upper 80s and 90s. In Harrisonburg, January averages a high of 42°F and a low of 22°F, and the Valley averages 20 to 25 inches of snow each winter (WHSV).
Then there are the houses. Our region is full of old farmhouses, brick colonials, and historic homes in downtown Staunton and Charlottesville.
A sunroom here has to stand up to the seasons and still look like it belongs. For a deeper look at comfort in every season, read Sweatbox in July, Icebox in January? Choosing the Right Sunroom or Porch in the Shenandoah Valley Climate.
| Valley condition | What it does to a sunroom | What we build to answer it |
|---|---|---|
| Humid 90°F summer afternoons | Heat builds up behind the glass | Solid insulated roof plus a mini-split |
| Cold January nights (low 20s °F) | Thin, uninsulated rooms sit empty | Insulated walls and glass, mini-split heat |
| 20 to 25 inches of snow | Heavy roof loads and leaks where the room meets the house | Heavy-duty roof and careful flashing at the tie-in |
| Strong summer sun | Floors and furniture fade | Low-E glass |
Are Virginia Homeowners Choosing Screen Rooms or Sunrooms in 2026?
Here is a trend that surprises people: screen rooms are back. A few years ago, about 70% of our outdoor-room projects were sunrooms and 30% were screen rooms. Today, it is close to 50-50. The main reason is budget. A screen room keeps the bugs out and the cost down.
At the same time, the sunrooms we do build are bigger and more custom than ever. When we started, many projects were simple 10-by-10 ft rooms where the priority was keeping the price low. Now we see a clear split. Homeowners either build it really nice, or they wait. Very few want the cheapest possible version anymore.
| Feature | Then | Now |
|---|---|---|
| Sunrooms vs. screen rooms | About 70% / 30% | About 50% / 50% |
| Size and style | Small, simple rooms, often 10-x-10 ft | Large, custom, designer-style additions |
| Heating and cooling | A mix of options | Mostly mini-splits |
| Flooring | Light or white floors | Floating vinyl plank, with real tile on the rise |
| Colors and finishes | White everything | Natural wood and soft, natural colors |
Not sure which room fits your budget? Our Sunroom Pricing Guide breaks down real costs, and our sunroom vs. four-season room vs. screened porch article compares the options side by side.
Which Sunroom Roof Styles and Windows Let in the Most Light?
Gable (A-frame) roof or studio roof?
The right roof starts with your house. We look at where the new room will tie into your existing roofline, and that often makes the decision for us. When either roof will work, the choice comes down to one question: do you want the wow room or the budget-friendly room?
A gable roof gives you a high, vaulted ceiling, and it simply finishes out nicer. A studio (shed) roof has a single slope and costs less. The price gap varies a lot. Sometimes a gable adds only a couple of percent. Other times it adds about 30%. In our experience, it never comes close to doubling the cost of the project.
| Studio (shed) roof | Gable (A-frame) roof | |
|---|---|---|
| Shape | Single slope | Peaked, vaulted ceiling |
| Best fit | Single-story homes, raised decks | Two-story and split-level homes |
| Feel inside | Cozy and simple | Tall, open, and airy |
| Where light comes from | The walls | The walls plus a glass gable end |
| Cost | Budget-friendly | A few percent to about 30% more |
Taller walls, transoms, and skylights
Light starts with wall height. An 8-foot glass wall lets in noticeably more light than a 7-foot wall. Transoms, the small windows that sit above a window or door, make the ceiling taller and add a band of extra light. Still want more? As certified VELUX installers, we can add large skylights to either roof style.
Low-E glass
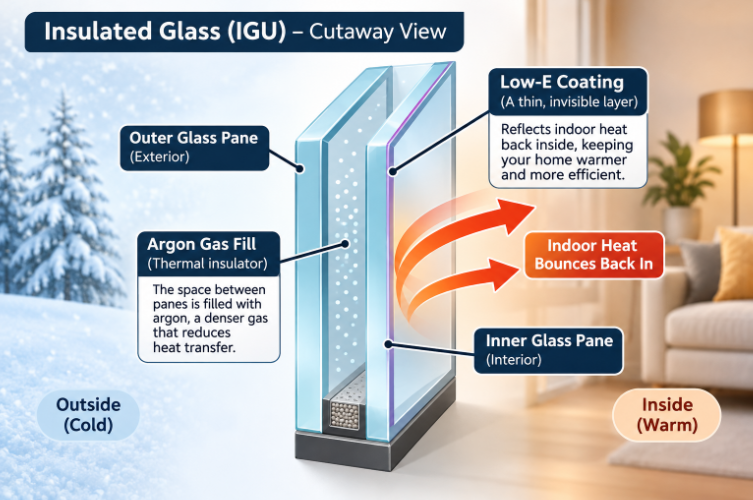
Low-E glass has a microscopically thin coating that works like sunscreen for your sunroom. It reflects ultraviolet (UV) light, the part of sunlight that fades floors, rugs, and furniture. According to the Department of Energy’s Consumer Guide to Energy-Efficient Windows, Low-E glass can cut UV fading by up to 75%. It also reflects heat, which helps keep summer sun heat outside and winter room heat inside. Low-E usually comes on higher-quality windows, so it tends to be part of a better glass package overall.
How Are Virginia Families Actually Using Their Sunrooms?
The number one use we see is simple: family space. It is the spot for morning coffee, homework, game night, and dinner with the doors open. The second most common use is the conservatory, a bright room built for plants.
Some homeowners get creative. We are currently building a sunroom as a small conservatory with a vintage-style copper soaking tub, almost like a home spa. While unusual, it is possible.
| How you will use it | Must-have features | Nice to have |
|---|---|---|
| Family space | Room for seating, good lighting, mini-split | Ceiling fan with light |
| Conservatory or plant room | Tall glass, skylights, water-friendly flooring | Real tile floor |
| Home office | Year-round heating and cooling, outlets, internet | Shades to cut screen glare |
| Spa or soaking room | Tile floor, plumbing, privacy | Natural wood accents |
Still sorting out size and layout? Read Planning the Outdoor Living Space of Your Dreams.
What Sunroom Finishes, Colors, and Flooring Are Trending in 2026?
From bright white to warm wood
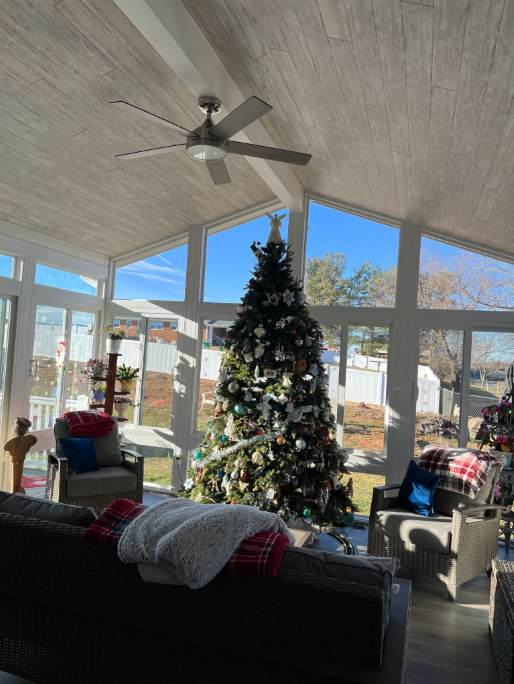
Five or ten years ago, almost everyone wanted white: white ceilings, white trim, and light floors. Over the last year, requests have shifted toward rustic and natural. Homeowners are asking for as much natural wood as they can fit, from wood ceilings to barn doors to weathered, worn-looking boards. Softer, natural colors are replacing bright white.
Floating vinyl plank, with tile on the rise
Floating vinyl plank floors are now the number one flooring we install. They are durable, comfortable, and kind to the budget. Over the past year, though, more homeowners have chosen real tile, especially for plant rooms and spa-style spaces.
Mini-splits for year-round comfort
Over the last five years, most building costs have roughly doubled. Mini-split prices, on the other hand, have held steady or even dropped. That makes them our go-to for heating and cooling a sunroom. For a full comparison, read PTAC vs. Mini-Split.

Which Sunroom Trends Should Virginia Homeowners Skip?
We would rather tell you now than tear it out later.
Glass and polycarbonate roofs
Over the years, we have looked at hundreds of these roofs, and a large share of them leak. If a skylight leaks, we can easily swap out the skylight. If a glass or polycarbonate roof leaks, you may be replacing the whole roof system or starting the room over.
Plastic panels in place of glass
Some companies heavily market sunrooms that use plastic panels instead of glass windows.
They look nice and save a little money up front. But we have torn out many of them because they only look good for about a decade.
| Plastic panels | Real glass | |
|---|---|---|
| Upfront cost | Lower | Higher |
| How long it looks good | About 10 to 15 years | 30 to 50 years |
| What we see in the field | Many torn out and replaced | Long, low-hassle life |
AI-designed dream rooms
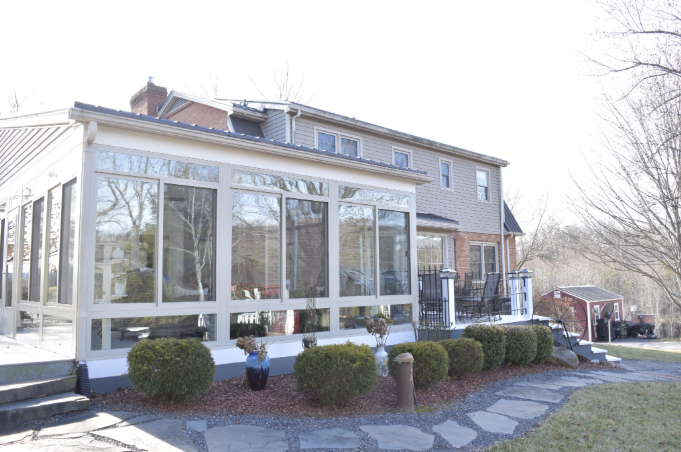
AI images are great for inspiration. But some of what a computer can draw cannot be built as drawn. Bring us the picture, and we will show you what is structurally possible.
The budget sunroom
A bargain room you outgrow is not a bargain.
We understand the pull of the lowest quote. But a cheap sunroom is usually cheap because it leaves things out: less insulation, lower-grade windows, no heating or cooling, or a small 10 by 10 footprint that feels cramped once the furniture moves in. The room looks fine on day one. Then July turns it into a sweatbox, January turns it into a storage closet, and you end up paying a second time to fix what the first build skipped.
Is It Time to Start Planning the Sunroom Of Your Dreams?
The big sunroom trend in 2026 is not a gadget. It is a mindset. Homeowners are skipping small, cheap boxes and building rooms that are bigger, warmer, and made to last, or choosing a smart screen room instead. Gable roofs and taller walls bring in light. Natural wood, vinyl plank, and tile set the mood. Mini-splits keep it comfortable. And leak-prone roofs and plastic panels stay off the list.
Timing matters right now. If you want to enjoy a new room next spring or summer, the time to start is now. By February, our summer schedule is often full, so get your project on the books as soon as possible.
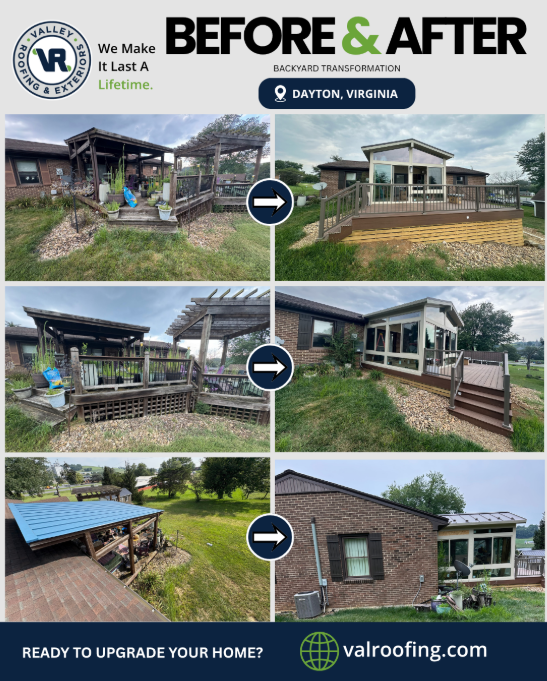
Frequently Asked Questions
How much does a sunroom cost in Virginia?
Many sunroom and outdoor-living projects fall between $20,000 and $150,000. A screened porch sits near the low end, while a large, fully finished four-season room can reach the top or beyond. See our Sunroom Pricing Guide for real project examples.
Can you build a sunroom on an existing deck?
Sometimes. We check the deck’s foundation, framing, condition, and attachment to the house first. Some decks are ready to go. Others need so much reinforcement that starting fresh is the smarter move.
Do I need a permit for a sunroom?
In most cases, yes, and permit times can affect your schedule. Read more about sunroom permits.
Will a sunroom add value to my home?
It can, but the biggest value often comes from how much you use it. Read Will a Sunroom Add Value to My Home in Virginia?
How long does it take to build a sunroom?
Our goal is to finish most sunrooms within about six months of your first call. Larger signature projects can take nine months to a year, depending on permit times and scope.
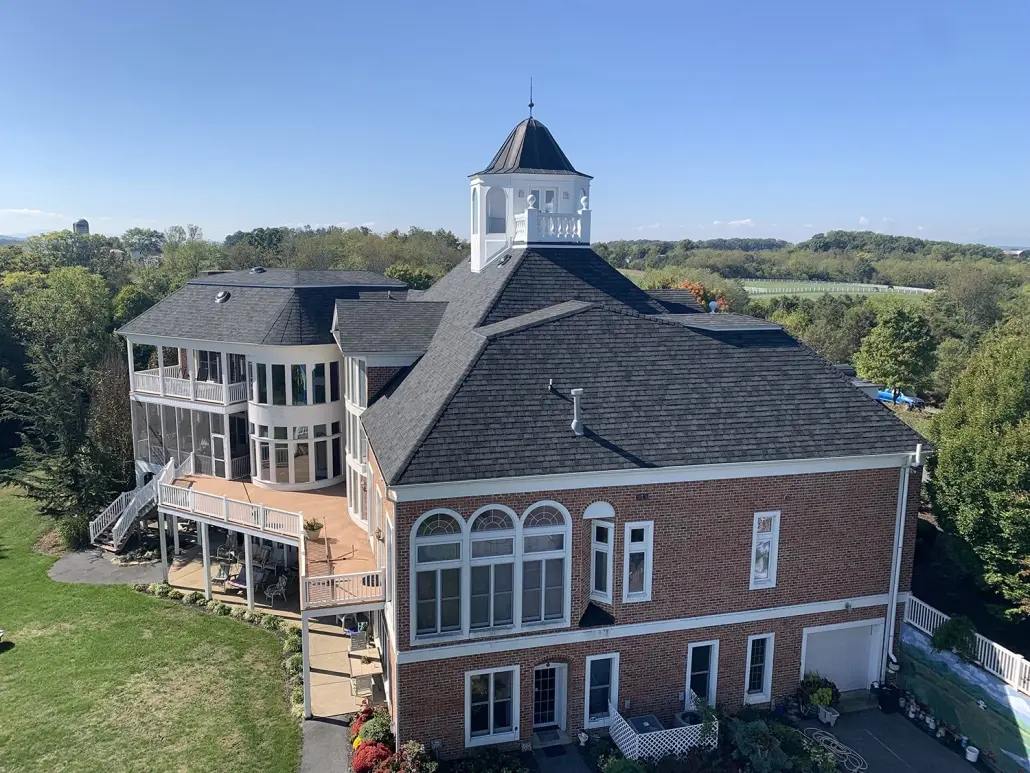
Not quite ready? Browse our sunroom gallery to see what quality work looks like up close.
Ready to talk it through? Book a free estimate and meet with a project consultant who will walk your home, look at how the room will tie in, and help you plan a space your family will use.