
Have you ever stood in your driveway while a roofer points at your house and rattles off words you have never heard before? You are not alone. You want a straight answer about your roof, but the conversation is suddenly full of fascia, flashing, valleys, and squares. It is frustrating, and honestly, it is hard to make a smart decision about your home when you cannot understand the conversation.
At Valley Roofing & Exteriors, we have spent 20+ years walking homeowners across Central Virginia and the Shenandoah Valley through exactly this moment. We climb the ladders, we run the inspections, and we talk through every project in person, so we know which terms trip people up the most. This guide demystifies the roofing words you are most likely to hear out loud, in plain English, so you can ask better questions and follow along with confidence. If you have an inspection coming up or you are about to talk to a roofer about a repair or a full roof replacement, this one is for you.
Why Should Shenandoah Valley Homeowners Care About Roofing Terms?
Vocabulary is not only a game. It could be the difference between a roof that lasts and a roof that leaks.
The Shenandoah Valley hands your roof a hard job. We experience wide temperature ranges: freeze and thaw, snow and sun, sometimes in the same week. That freeze-thaw cycle is why one term comes up in almost every conversation here, when it would barely register in Florida: ice and water shield, also called a leak barrier. It is a protective underlayment that goes on the roof deck before the shingles, guarding the spots where melting snow refreezes and backs up underneath your roofing.
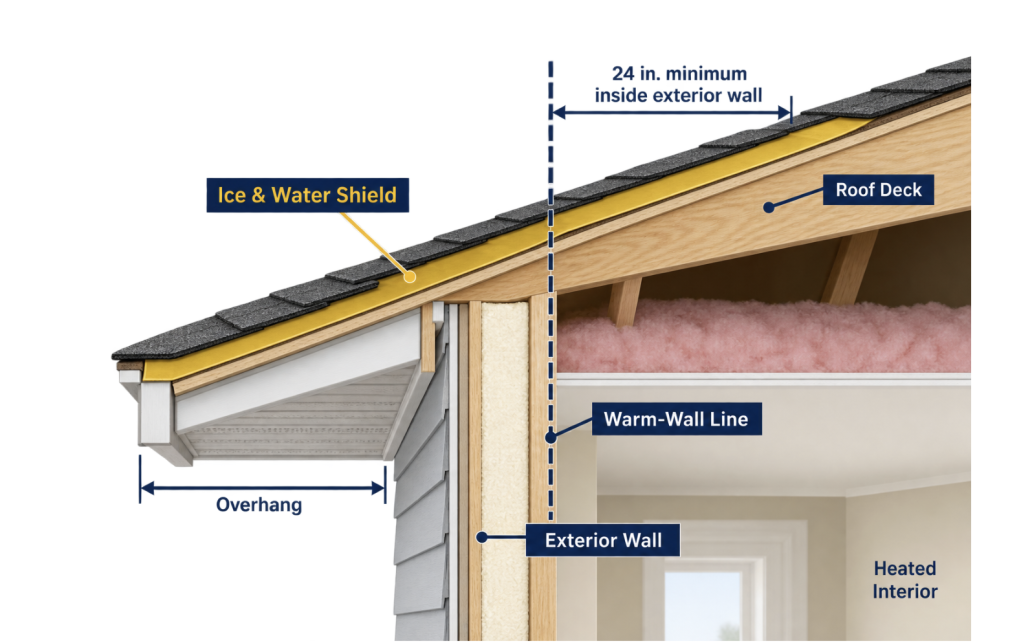
How much coverage is enough? The International Residential Code requires this barrier to run from the lowest edge of the roof to a point at least 24 inches inside your home’s exterior wall line, the “warm wall,” where heated indoor air meets cold outdoor air. Homes with deep overhangs, common on the Valley’s older and historic houses, need even more material to reach that mark.
What Do Fascia, Soffit, and Flashing Mean When We Point at Your Roof?
Some of the most common terms describe parts of your roof we point to from the driveway. Once you can name them, the walkthrough stops feeling like a magic trick.
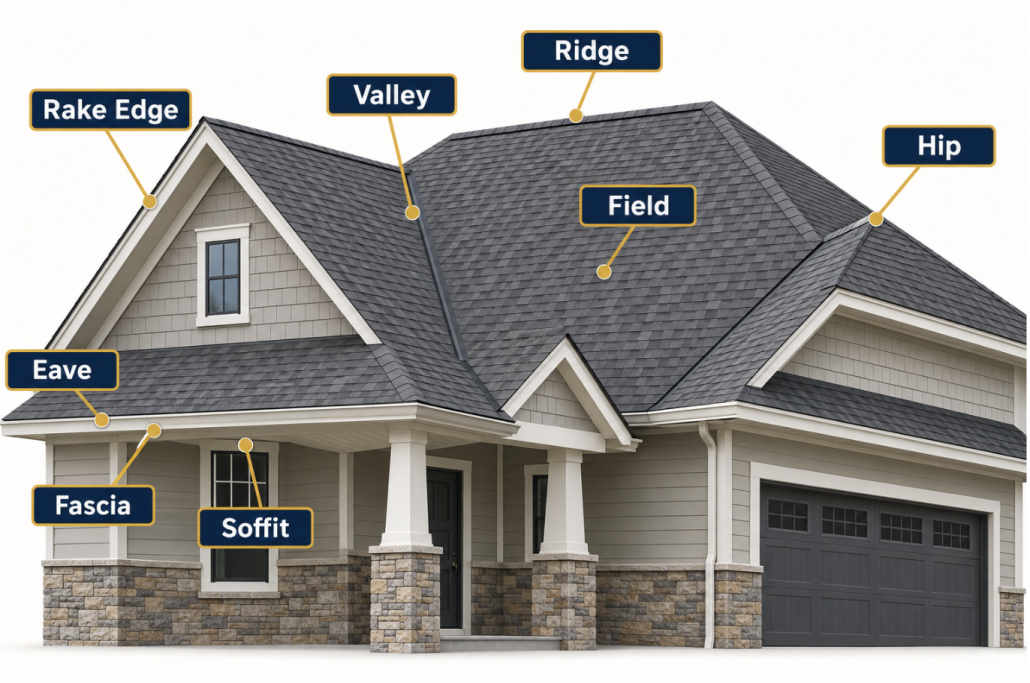
Here is a quick glossary of the parts we point to during an inspection from the GAF website:
| Term | Plain-English meaning | Why it matters |
|---|---|---|
| Fascia | The flat edge board or cladding where the roof ends, including behind the gutter | Protects roof edges and anchors your gutters |
| Soffit | The panel under the overhang | Feeds fresh air into the attic for balanced ventilation |
| Eave | The lowest edge of the roof | Where ice and water shield begins |
| Rake edge | The sloped edge that climbs toward the peak | Needs its own edge protection |
| Valley | The “V” where two roof slopes meet | A critical junction that must be sealed watertight |
| Ridge | The peak where two slopes meet at the top | Often where exhaust ventilation lives |
| Hip | The outward angle where two slopes meet | Adds complexity and waste |
| Cricket | A small peaked ridge (also called a saddle) built on the uphill side of a chimney or wide penetration | Splits water and steers it around the obstacle so it cannot pool and leak |
| Eyebrow | A gentle, wave-like curve in the roofline, often arching over a window | A graceful detail on the Valley’s older homes that adds real complexity and waste |
Balanced ventilation deserves a note. Vented soffit only helps if the attic path stays open; when insulation is packed against it, the airflow stops cold. We check for that from the ground and again inside your attic.
What Do Curling, Buckling, and Oil Canning Tell You About Your Roof?
During your inspection, we call out trouble spots by name. These words describe what a tired or poorly built roof is doing, and they are worth knowing before you hear them.
| What we call out | What you would notice | What it can signal |
|---|---|---|
| Curling | Shingle edges lifting or clawing upward | Age, heat, or worn material |
| Buckling | Shingles or plywood that will not lie flat | Moisture or movement in the deck below |
| Telescoping | Bumpy, raised lines showing through the surface | Bad decking or too many layers underneath |
| Oil canning | Gentle waviness across a metal panel | A cosmetic ripple in flat metal, named for an old oil can |
None of these words indicate panic. They mean it is time to look closer, and to ask what is causing them.
What Is a “Square” and “Waste?”
When we talk about the size of your roof, you will hear the word square. A “square” is a roofing unit equal to a 10-foot by 10-foot area, or 100 square feet. It is not the square footage of your house.
Your roof is pitched and angled, so it holds far more surface than your floor plan suggests. Picture a single-story home that covers 1,500 square feet of ground. If the roof were flat, it would be 15 squares (1,500 ÷ 100). But roofs are not flat. The steeper the slope, the more surface the same house has to cover, because the roof stretches up and over instead of lying down.
Roofers handle this with a pitch multiplier, a simple number tied to how steep your roof is. You take the footprint, multiply by that number, and divide by 100 to land on squares. Here is that same 1,500-square-foot home at four common pitches:
| Roof pitch | Pitch multiplier | Actual roof surface | Squares (÷ 100) |
|---|---|---|---|
| Flat (for comparison) | 1.00 | 1,500 sq ft | 15.0 |
| 4/12 (gentle) | 1.05 | ~1,580 sq ft | ~15.8 |
| 6/12 (moderate) | 1.12 | ~1,680 sq ft | ~16.8 |
| 9/12 (steep) | 1.25 | ~1,875 sq ft | ~18.8 |
| 12/12 (very steep) | 1.41 | ~2,120 sq ft | ~21.2 |
Same house, same footprint, yet a steep roof can carry six or more extra squares of material than a gentle one. (A two-story home covers less ground, so its footprint, and its roof, would be smaller.) That is before waste. When you see squares on your estimate, this is the math behind the number.
The other word you will hear us use a lot is waste. Every roofing job includes some material that gets trimmed and tossed, and the waste factor climbs with the roof’s complexity.
| Roof type | Waste factor tendency | What drives it |
|---|---|---|
| Simple gable | Lower | Few cuts, long clean runs |
| Multiple valleys and hips | Higher | Every angle means more trimming |
| Complex custom roof | Highest | Many junctions, dormers, crickets, and eyebrows |
Material choice matters too, because shingles and metal waste differently on the same roof.
Standing Seam vs. Screw-Down Metal: What Is the Difference?
When a homeowner calls and says “metal roof,” they usually mean one thing. We hear a few, because “metal” is really a family of systems, and the names matter more than most people expect. You may even hear an older nickname: a tin roof. True tin roofing is a thing of the past, so when someone says “tin roof” today, they almost always mean steel or aluminum, shaped into one of the systems below.
The big divide is where the fasteners live. Standing seam metal hides its fasteners beneath raised, interlocking seams, and it comes in two forms. A mechanical lock rolls those seams physically together for the tightest, most weather-ready bond, which makes it our pick for complex or low-slope roofs full of valleys and chimneys. A snap-lock uses pre-formed panels that clip together for a cleaner, faster install on simpler rooflines. Exposed-fastener metal, often called screw-down or agricultural metal, is fastened straight through the face of the panel with visible screws. It is quicker and cheaper, but those exposed screws ride on rubber washers that loosen and wear over time, so we reserve it for unconditioned outbuildings like barns and sheds, never a heated, living home.
| Term you will hear | What it means | Where it fits |
|---|---|---|
| Tin roof | An old nickname for a metal roof | Usually means steel or aluminum today, not actual tin |
| Standing seam | Concealed fasteners tucked under raised, interlocking seams | Homes; the premium, watertight choice |
| Mechanical lock | Standing seam with seams rolled tightly together | Complex or low-slope roofs, valleys, chimneys |
| Snap-lock | Standing seam with panels that clip together | Simpler rooflines, faster installation |
| Exposed fastener (screw-down / agricultural) | Screws driven through the panel face | Barns, sheds, and unconditioned outbuildings only |
If we could wave a wand, every homeowner would know these differences before the first call. We break all three systems down, and help you match one to your roof, in our guide to the 3 types of metal roofing systems. You can also see finished standing seam roofs on real Valley homes in our metal roofing gallery.
What Should Your Roofer Bring Up That Some Leave Out?
Sometimes the most important word is the one a contractor never says. We rarely see roofers lie outright. We see important items excluded.
The biggest omission is the ice and water shield we mentioned earlier. In our freeze-thaw climate, skipping it to shave a few dollars is a costly gamble.
Another is the overlay. Virginia Residential Code allows up to two layers of shingles, so a roofer may suggest laying new shingles right over the old ones. It can sound cheaper today, but a second layer traps heat and can cut your shingles’ lifespan roughly in half. Layering mismatched materials, such as screw-down metal over old shingles, is a genuine no-no. Read more about roof-over vs. tear-offs here.
So ask. If a roofer never mentions underlayment, ventilation, or how many layers are already up there, that silence tells you something. Our guide on how to evaluate a good roofing estimate shows you the green flags to look for and the red flags to avoid.
Frequently Asked Questions
What is the difference between fascia and soffit?
Fascia is the flat band that runs along the edge of your roof, the part your gutters attach to. Soffit is the panel tucked underneath the overhang, just below the fascia, and it usually holds vents that let your attic breathe. An easy way to remember it: fascia faces out, so you see it head-on from the street, while soffit sits under the edge, so you have to look up to spot it. Both protect your home, and both work hand in hand with your gutters and attic ventilation.
How do I figure out how many squares my roof is?
Start with your home’s footprint in square feet, then account for the slope, because a pitched roof covers more surface than the ground beneath it. Multiply the footprint by a pitch factor, roughly 1.05 for a gentle roof and up to about 1.4 for a steep one, then divide by 100. A 1,500-square-foot footprint on a moderate roof lands near 17 squares. That is only a ballpark, though. When we visit, we measure every roof plane for an exact count, which we explain in our Roof Replacement Pricing Guide.
What is a cricket on a roof?
A cricket, sometimes called a saddle, is a small, peaked ridge we build on the uphill side of a chimney or any wide roof penetration. Its job is simple but important: it splits water and snowmelt and routes it around the obstacle, instead of letting it pool behind it and work its way inside. If your home has a wide chimney, a cricket is one of those quiet details that separates a roof that lasts from a roof that leaks.
Do I need an ice and water shield on my roof in Central Virginia?
In our climate, yes. The freeze-thaw swings across the Shenandoah Valley are exactly the conditions this leak barrier is built to handle. It needs to run from the roof’s edge to at least 24 inches inside your home’s warm wall, and homes with deep overhangs need even more. Skipping it is one of the most common corners a roofer can quietly cut, so it is worth confirming it appears on your estimate.
Which roofing term should I understand before I get an estimate?
If we had to pick one, it would be the difference between standing seam and exposed-fastener (screw-down) metal, because many homeowners think they are pricing the same product when they are not. A close second is ice and water shield. Understand those two, and you can compare quotes fairly and spot when one roofer is quietly offering less roof for a lower price.
Ready to Talk Roofing With Confidence?
Now you can follow along when we point out a valley, question a waste factor, tell standing seam from screw-down, and confirm that your ice and water shield reaches inside the warm wall. This knowledge protects your home and your wallet.

Want to see what these words look like in finished work? Browse our project gallery for real roofs across Central Virginia.
And when you are ready to talk specifics, schedule a free estimate with a Valley Roofing & Exteriors project consultant who will walk your roof, explain every term, and answer every question you have.