The footprint
The size and shape of the room, measured against your yard, doors, windows, and sight lines.

You picture yourself with a cup of coffee, watching the mountains from a bright room that does not exist yet. The visit that turns that picture into a plan should feel clear, calm, and pressure-free. Here is exactly how our sunroom estimate appointments go, from start to finish.
Thank you for inviting us out to look at your sunroom project. An estimate with us is more than a quick tape measure and a number. It is a conversation about how you want to use the room, a careful look at what your home can support, and an honest walk through your choices. By the time we pack up, you should understand not only what a sunroom costs, but why.
Below is the appointment step by step, along with the details we check on your home, the options we review with you, and a short list of what you will never run into when we visit.
Every appointment begins with a conversation. We sit down with you and ask several clarifying questions. How do you want to use the room? Is it a bug-free spot for summer evenings, a place to read in the spring and fall, or a true year-round living space? Will you work from home out there, host family dinners, or grow plants? Have you spoken with another contractor already? Do you have a look in mind? We are here to design around your life, not to sell you a stock room we have built a hundred times.
Next, we measure the space and study the site. If you hope to build on an existing deck, porch, or patio, we inspect the footings, framing, and attachment to see whether that structure can safely carry a new room, or whether starting fresh is the smarter investment. We look closely at your roofline, because the way a new sunroom roof ties into your home decides how well it keeps water out for years to come. We also check the ground, the grade, the drainage, the direction the room will face, and how it will connect to your doors and steps.
We record measurements and take photographs so nothing lives only in our memory. These notes let us build an accurate proposal and show you our vision instead of just describing it. You will leave the appointment with product samples you can hold and a simple layout sketch of the room we discussed.


With the inspection done, we sit back down and talk through the real choices in front of you, from room type to roof style to windows. This is the part most homeowners enjoy, because it is where a dream starts to feel like a plan. The next section covers it in detail.
A sunroom is a real addition to your home, not just walls of glass, so we closely check the parts that keep it safe, dry, and comfortable. During our visit, we assess:


Once we understand the structure, we walk through the decisions that shape both the look and the price of your sunroom. There is no single right answer here, only the right answer for your budget, how you want to use the room, and how long you plan to stay in the home.
This is the biggest choice you will make, and it affects nearly every other decision.
| Screen Room | Three-Season Room | Four-Season Room | |
|---|---|---|---|
| Bug and rain protection | Yes | Yes | Yes |
| Glass windows | No | Yes | Yes |
| Insulated for year-round use | No | Limited | Yes |
| Heating and cooling | No | Usually limited | Yes |
| Initial investment | Lowest | Middle | Highest |
We explain each one carefully, so the choice is yours, made with open eyes. Read more on the types of sunrooms here.
We talk through roof styles, such as a simple shed roof or a vaulted A-frame ceiling, along with the amount and type of glass, transom windows, and patio doors. Small choices here have a real effect on both cost and character. We install Betterliving sunrooms, patio rooms, screen rooms, and enclosed porches, so we can show you what each syste
Interior flooring, electrical work, heating and cooling, steps, and landings all shape the final room. We help you decide which features truly matter to you and which ones may push the price up without adding much value.
Permit requirements vary by county across the Valley, and the rules are easy to get wrong. We walk you through exactly what applies to your address so there are no surprises once work begins. Read more on sunroom permits here.
For many straightforward projects, such as a simple screen room, we can share pricing the same day. Larger or more custom rooms, with complex roof tie-ins, deck reinforcement, or a fully climate-controlled four-season build, often need more time so we can get the numbers right. As a broad planning range, many sunroom and outdoor living projects in our area fall between $20,000 and $150,000, depending on what you are building. See real projects and prices in our Sunroom Pricing Guide.
Either way, your full written estimate follows soon after, and it should include everything you need to compare us fairly: pricing, scope of work, product specifications, warranty information, cleanup expectations, and a project timeline. It should also call out foreseeable extras, such as foundation work, roofing changes, or electrical work. If any of that is missing, ask. A good estimate hides nothing.

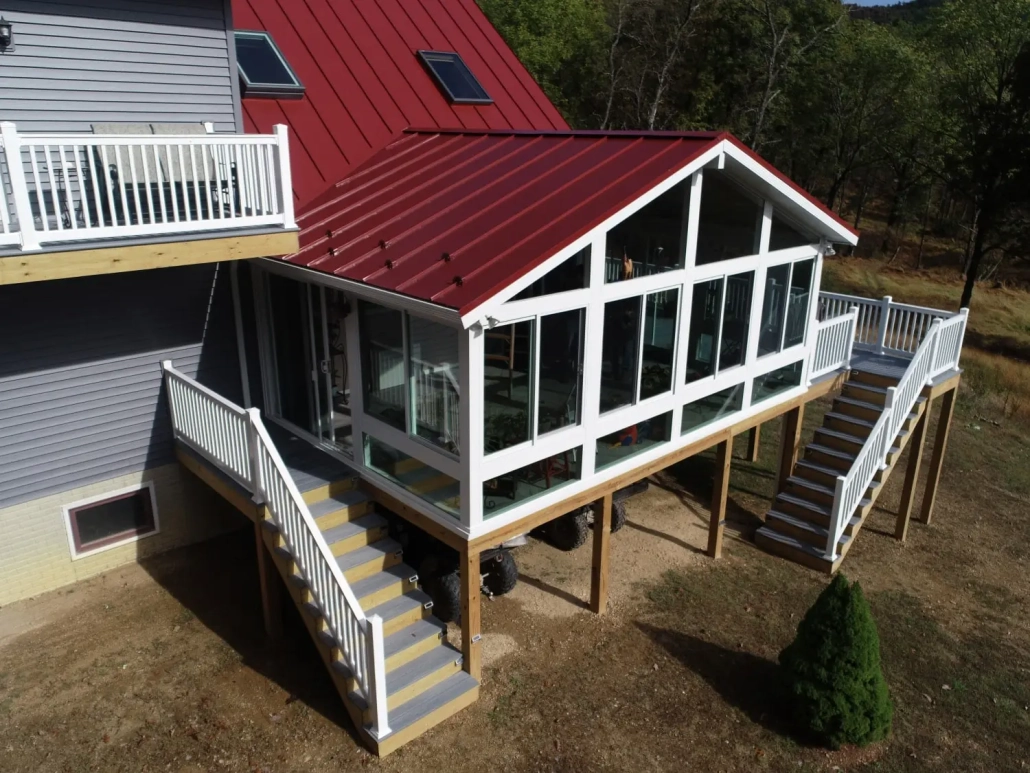
Every project, large or small, gets the same care and the same honest advice. We can hardly wait to walk your property and help you create a bright, beautiful room built to last.