
When does converting an existing porch or deck save money?
The short answer is this: conversion usually saves money when the structure is already doing most of the hard work.
That is especially true in two situations.
Does the existing structure already have a roof?
This is the clearest money-saving scenario.
If a homeowner already has a covered porch or an existing roof structure and the project stays within that footprint, the budget usually benefits. The roof, posts, layout, and overall form are already established. That reduces labor, material, and design complexity.
For many projects, converting a covered porch into a more enclosed space is far more cost-effective than building a brand-new addition beside it.
Is the existing deck newer and properly built?
An open deck can sometimes be reused, but age and quality matter.
A useful rule of thumb from our experience is that decks approximately 10 years old or less are often the best candidates for reuse. Once a deck gets older than that, it becomes harder to salvage the framing in a way that truly saves money. At that point, the structure may need enough reinforcement or replacement that the “savings” start disappearing.
Here is a simple breakdown:
| Existing condition | How likely is this to save money? |
|---|---|
| Covered porch with sound roof and framing | Usually a strong money-saving candidate |
| Deck under 10 years old, properly built | May save money if framing and footings pass review |
| Older deck with unknown history | Often risky and less likely to save money |
| DIY or uninspected structure | Frequently ends up costing more |

Why is this question so important in the Shenandoah Valley?
The Shenandoah Valley is not an easy place to build lazy solutions.
This region gets real seasonal swings. Homeowners can see bitter winter cold, summer heat, humidity, and strong sun exposure in the same yearly cycle. That matters because an open deck that looks great on paper can end up being too hot, too exposed, or too short-lived in actual daily use. A more protected space often gets used far more often than a fully open one.
That local reality changes the value equation. A porch or deck conversion is not just about construction cost. It is also about how often the finished space will actually be used. In this climate, a covered or enclosed space often delivers more practical value than an uncovered deck alone.
Historic homes and older housing stock also complicate things. In parts of the Valley, older framing methods, past DIY work, HOA rules, and historic-district requirements can all affect whether an existing structure is worth saving.
What structural conditions actually make conversion affordable?
A porch or deck saves money only if it can carry the new project safely.
That means a contractor has to evaluate more than surface appearance. Fresh stain and pretty railings do not prove structural value.
The most important items include:
| Structural item | Why it matters |
|---|---|
| Footings | Must support the added weight of walls, glass, or roof loads |
| Posts | Undersized posts can require replacement |
| Framing | Joists and beams must be strong enough for the new use |
| Hardware | Missing joist hangers and poor connections can kill reuse potential |
| Permit history | Inspected work is usually easier to trust and evaluate |
One of the most common problems with existing decks is that they were built by a homeowner or an unlicensed installer and never properly inspected. In those cases, issues like missing joist hangers, improper footings, or undersized posts are common. Older decks often use 4×4 support posts, but for these applications, we recommend 6×6 posts.
When those problems show up, the project can pivot fast from “reuse and save” to “tear out and rebuild.”
When does converting a porch or deck backfire?
It backfires when homeowners mistake “existing” for “usable.” That usually happens in four ways.
1. The existing structure is too old
Age alone does not automatically kill a project, but older decks are far more likely to have rot, movement, outdated framing, or hidden shortcuts. Once repairs stack up, rebuilding may be cleaner and cheaper.
2. The original work was never built for this purpose
A deck built for occasional outdoor use is not automatically ready to support a screened porch, enclosed porch, or sunroom. Additional walls, windows, doors, and roof tie-ins change the structural demands.
3. Permits and code upgrades surprise the homeowner
One common surprise is that converting an existing porch into a sunroom or enclosed space requires permits when structural changes are involved. Some homeowners expect conversion to be treated like a light cosmetic update. It usually is not.
4. Hidden conditions appear after the project starts
This is less common, but it does happen. In older homes, opening up the wall can occasionally reveal water damage, framing damage, or termite issues. While this is relatively rare, it is still one of the reasons contingency planning matters.
Is converting always better than building from scratch?
No. In some cases, building is the cheaper long-term decision.
That sounds backward, but it is true.
If a contractor has to reinforce or replace the footings, swap out posts, rebuild framing, modify the roof connection, and bring an old structure up to current standards, the project may start costing almost as much as new construction while still being boxed in by the limits of the old design.
A new build makes more sense when:
-
- The deck is older than 10 years
- The structure was DIY or uninspected
- The homeowner wants a major layout change
- The roof tie-in would be awkward or complex
- The goal is a higher-end finished room
In those cases, a clean build often gives the homeowner better value, cleaner engineering, and fewer surprises.
How should a homeowner decide whether conversion is worth it?
The smartest first step is not choosing materials. It is getting the structure honestly evaluated.
A homeowner should know:
-
- How old the porch or deck is
- Whether it was permitted and inspected
- Whether the footings and posts are adequate
- Whether the framing can support the new design
- Whether the desired use matches the existing structure
This is also where local design experience matters. Our initial design meetings often involve walking homeowners through multiple options and budgets, because many clients are still deciding between a deck, screened porch, covered porch, or sunroom when that first conversation happens. That kind of side-by-side comparison is often what helps a homeowner avoid the wrong investment.
Which four points should you consider?
Here is the bottom line.
If the home already has a covered porch with sound structure, then conversion may be one of the most cost-effective ways to gain a more usable living space.
If the deck is newer, properly built, and structurally solid, then reusing parts of it may save money.
If the existing structure is older, uninspected, poorly framed, or undersized, then conversion can backfire fast and cost more than rebuilding.
If the project needs major structural corrections before the real work even begins, then the “budget-friendly shortcut” is probably not a shortcut at all.
That is the real resolution here: the cheapest-looking path is not always the least expensive path.
Should You Convert Your Existing Porch or Deck or Start Over?
The problem many homeowners face is not a lack of ideas. It is making a decision based on appearances instead of structure.
The most relevant next step is to compare options before locking into one direction. A deck, screened porch, covered porch, and sunroom can all be beautiful choices. The right one depends on how the space will be used, what the home can support, and what the budget can realistically handle.
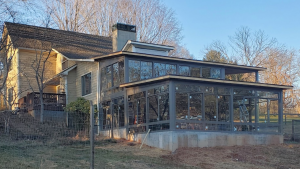
Valley Roofing & Exteriors has built our process around helping homeowners sort through those choices with real design discussion and real budget context, not guesswork. Homeowners who want to see what quality work looks like can start by viewing the project gallery.
Those who want help evaluating an existing porch or deck can take the next step by booking a discovery call or estimate consultation.