

One of the most common questions we hear from homeowners is, “What should I expect when your estimator comes out?”
The purpose of this guide is to help set clear expectations so you can get the most value from your initial appointment. A well-prepared estimate appointment helps us better understand your goals, answer your questions, identify potential challenges, and provide recommendations that fit your needs. Ultimately, it helps make the entire process smoother and more productive for everyone involved. Our estimate process is designed to put you in the best position to make an informed decision.
Often, we can provide a quote right on the spot. If you are ready to move forward, the job will quickly get to scheduling. Sometimes we need to collect additional pricing or specifications, and in those situations, you may need to wait several days for us to compile everything.
Projects typically include numerous personal design and construction decisions, such as roof style, foundation, colors, flooring, and how the new product will look on your home. We want everyone who has input in the project to be present for the consultation. This is simply the best way to make sure everyone hears the same information, understands the options, and can ask questions firsthand. Our goal is 100% customer satisfaction, and to achieve that, everyone who cares should have a say in the project.
Below, you will find information for each service we provide. Each section includes a quick list of what to expect during the appointment, followed by a brief explanation of why those steps are important and how they help us provide the most accurate recommendations and pricing possible.
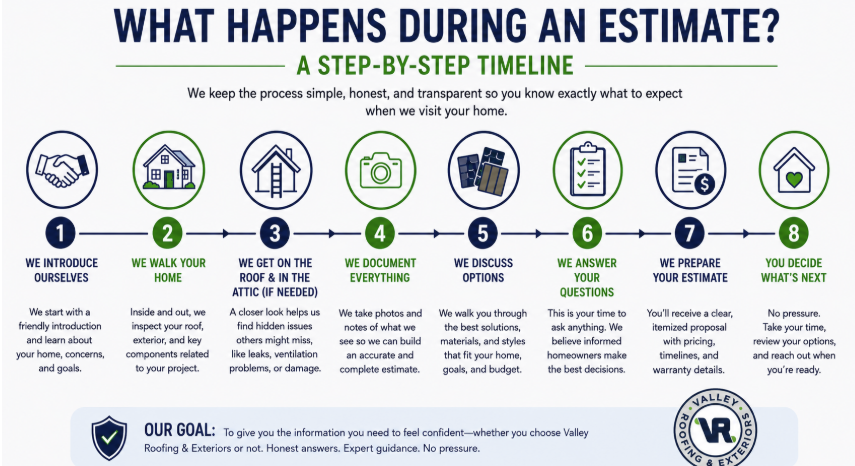
What Happens During an Estimate Appointment?
We sit down with you and ask questions before anything else. What are you trying to accomplish? Has anyone else looked at the job, and what did you think of their suggestions? We want to understand what you actually want before we start writing numbers. Then the inspection begins.
| Service | Typical length | Inside the home? | What we leave you with |
|---|---|---|---|
| Roofing | 60 to 90 min | Yes (attic) | Photos, written estimate, options sheet |
| Siding | 45 to 75 min | No | Samples, written estimate |
| Gutters | 30 to 45 min | No | Written estimate, guard info |
| Windows | 60 to 90 min | Yes | Opening-by-opening pricing |
| Doors | 30 to 45 min | Yes | Hardware and slab options |
| Skylights | 30 to 45 min | Yes | Skylight options |
| Sunrooms | 90+ min | Yes | Concept options, permit guidance |
| Decks | 60 min | No | Material samples, layout sketch |
What Does a Roofing Estimate Include?
Walk-around before the ladder comes out. We check access, how easy it is to get equipment to the roof, and your driveway. Age, material, and slope all matter because we pull heavy equipment, and some driveways are too steep or too new to put a loaded truck on.
We get on the roof. We go up on almost every job. The exception is a roof too steep to walk safely, a true A-frame, for example, where we may use a drone instead. What you can see from the ground is not what is actually on the roof. We had a job near Shenandoah where a leak looked like a valley problem from the ground. On the roof, the issue was a missing cricket, the small built-in slope behind a chimney or where two roof lines meet, which is invisible from the yard but creates a dead flat spot where water sits.
We inspect the attic. Older Valley homes built before the mid-to-late 1950s often have plank roof decks rather than plywood, those planks have gaps. Hand-nailed three-tab shingles worked fine on them because you could feel whether the nail caught wood. Modern nail guns and heavier shingles do not give you that feedback: a nail can catch a board edge, miss, and the shingle seals fine for ten or fifteen years before it fails. We are also checking ventilation, moisture, mold, and prior damage.
What Does a Siding Estimate Include?
Before we talk materials, we need to know what is behind the existing siding. That single question drives more decisions than most homeowners expect.
-
- On a gable-construction home, we can see the wall assembly from inside the attic.
- On a hip roof home, that view is not available, so we work from exterior access.
- Then we measure every elevation, look for damage or moisture, and walk through house wrap and insulation options.
- Color and profile samples come out so you can hold them up against your house in real daylight.
If we can build the proposal on-site, we will ask whether you have time for it. If not, we follow up.
What Does a Window Estimate Include?
Windows are almost always custom. Every opening is a different size, and every order is built to fit.
-
- We need to see both the interior and exterior of every window. When we replace a window, we pull interior trim, insulate the rough opening, and reinstall trim.
- We measure wall thickness. Older Valley homes are sometimes framed with rough-cut lumber that measures a true 2×4 inches, rather than the modern 1.5×3.5 inches. That difference matters when ordering.
- Whole-house replacement means every room. Do not clean or stage anything. We have seen everything, and none of it affects our work.

What Does a Door Estimate Include?
Same process as windows: interior and exterior inspection, measurements, photos inside and out, and wall thickness. We check the frame, threshold, and sill pan, and walk through hardware preferences, energy ratings, and whether a storm door makes sense for the opening.
What Does a Gutter Estimate Include?
Primarily an exterior inspection. We measure linear feet, count downspouts, and watch how water moves at grade. Whether we put a ladder up depends on the situation; sometimes, the issue is clear from the ground, especially if it is simply an older system due for replacement.
What Does a Skylight Estimate Include?
We start inside, looking at the shaft and the surrounding ceiling. What we find tells us where the problem is coming from.
-
- Drywall damage around the skylight usually means the flashing is the source.
- Wood damage on the skylight frame itself usually means the glazing has failed.
- On the roof, we check the rubber perimeter seal. A cracked or pulled-away seal means the skylight is on borrowed time.
- Fogging between the two panes of glass means the seal has failed and water is finding its way in.
If your roof is due for replacement soon, we will recommend pairing the projects. Flashing labor is much cheaper when the shingles are already off.
What Does a Sunroom Estimate Include?
Sunrooms are in a different category from every other service in this article. The reason is not just size, but the number of decisions involved:
-
- Roof system
- Siding
- Flooring
- Structural components
- Glass or screen packages
- Heating and cooling approach
Plan on two hours. We block three. A simple project might wrap up in under two hours. A complex one runs longer. We do not like watching the clock when we are working through foundation options.
What Does a Deck Estimate Include?
We measure the footprint, check the ledger board where the deck attaches to the house, and inspect existing footings if there is an older structure to remove. We walk through material options, pressure-treated lumber, composite, tropical hardwood, plus railing styles, stair runs, and built-in features. Permit requirements vary by county, and we walk you through exactly what applies.
What Does a Service or Repair Estimate Include?
Service calls follow a different sequence from a new installation. The goal is to find the actual root cause, not the symptom.
-
- We start inside. On a leak call, we see the points of damage first.
- We trace water back up through the building, through the attic, and through the layers, until we find the entry point.
- One accurate diagnosis leads to one repair. Guessing from the outside in leads to fixing the wrong thing and coming back.
What Happens After the Estimate Appointment?
Most written estimates arrive within 24 to 72 hours. Often, we can build the proposal on-site and walk through it the same day.
A complete estimate should include pricing, scope of work, material specifications, warranty information, cleanup expectations, and a project timeline. Even if going with another contractor, make sure you get this in writing.

Be cautious of one-page proposals with little detail. Be cautious of “today only” pricing.
The more informed you are, the harder it becomes for anyone to pressure or mislead you.
The estimate appointment is a conversation, not a sales pitch. If you know what to expect before the truck pulls into your driveway, you immediately gain confidence and control.
Now that you understand how roofing and exterior estimates work in the Shenandoah Valley, your next step is to compare contractors carefully and evaluate who gives you the clearest, most complete information.
At Valley Roofing & Exteriors, we help homeowners across Central Virginia make informed decisions every day through honest inspections and detailed proposals.

Browse our project gallery to see real Shenandoah Valley homes we have worked on.
If you are ready to talk through your project, schedule a no-pressure discovery call with our experienced team.